
Starting a kitchen or bathroom remodel can feel like a big leap, especially if you have never lived through one. Knowing the phases ahead of time takes the mystery out of the process and helps you plan your household routine around the work. Here is what Anaheim homeowners can typically expect from first conversation to final walkthrough.
The Estimate and Design Phase
Every remodel starts with a conversation. We come out, look at your space, and listen to what you want to change — more storage, a better layout, fixtures that work. We take measurements, talk through your goals, and put together a written estimate that spells out the scope of work.
Once you are comfortable with the plan, the design phase begins. This is where selections happen: cabinets or vanities, countertops, tile, flooring, fixtures, lighting, paint colors. We will guide you through the choices and flag anything with a long lead time, because some materials take weeks to arrive. Ordering early keeps the schedule tight later.
Permits and Preparation
Many kitchen and bathroom remodels involve plumbing or electrical changes, which typically require permits. We handle the permit research and paperwork, and we will tell you if your project needs inspections at certain stages.
Before demo day, we prepare the jobsite: floor protection on our pathways, plastic barriers to control dust, and a staging area for tools and materials. If we are remodeling your only bathroom, we will plan those weeks together, because living without a shower takes some coordination.
Demolition
Demo is the loudest, dustiest part of the job — and usually the shortest. Old cabinets, countertops, tile, flooring, and fixtures come out, and we haul the debris away. This phase typically takes a day or two for a bathroom and a few days for a kitchen.
One thing homeowners are sometimes surprised by: demo can reveal hidden problems. Water damage behind a shower wall, subfloor issues under old flooring, or outdated wiring are things we occasionally uncover. If we find something, we will show it to you, explain the options, and get your approval before proceeding. No surprises on the invoice.
Rough-In: Plumbing, Electrical, and Framing
With the space down to the bones, rough-in work begins. Plumbers run new supply and drain lines for relocated fixtures. Electricians add or move outlets, lighting circuits, and ventilation fans. Layout changes — a moved wall, a new shower footprint — get framed now too.
This is also when inspections typically occur. The inspector checks the rough work before it gets covered up, and we coordinate the timing so there are no dead days waiting around.
Drywall, Tile, and Finishes
After rough-in passes inspection, the room starts looking like a room again. Drywall goes up, taped and textured to match the rest of your home. Then tile work begins — shower walls, tub surrounds, backsplashes, flooring. Good tile work takes time and a steady hand, and this is where craftsmanship really shows.
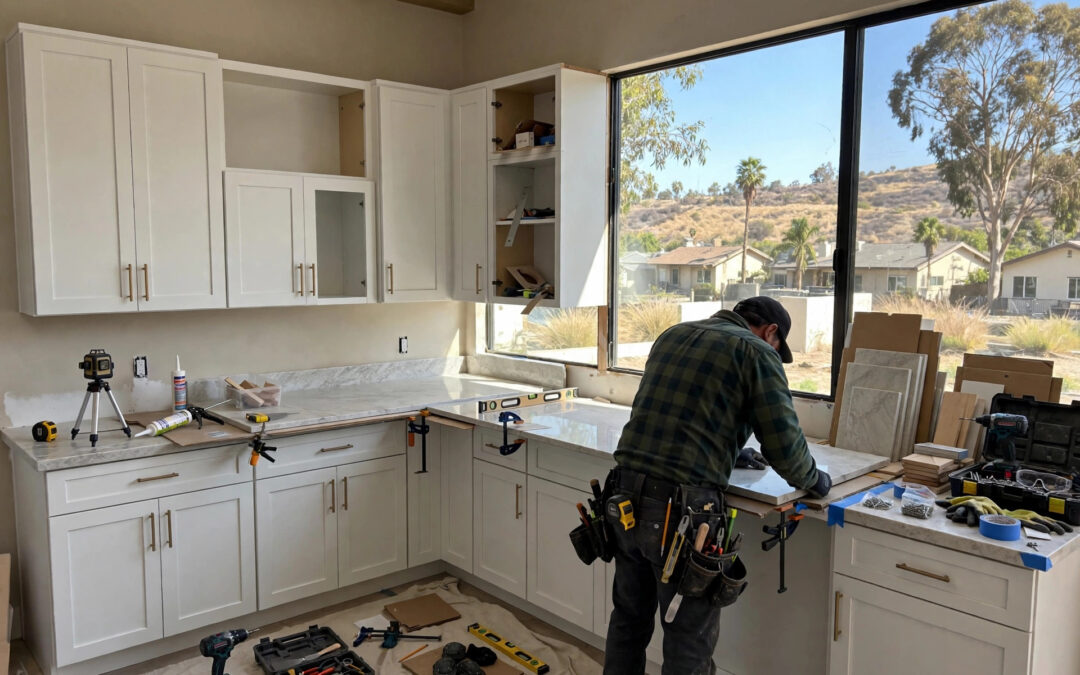
Next come the finishes: cabinets or vanities get set, countertops are templated and installed, plumbing fixtures go in, and the electrician returns for lighting, switches, and outlets. Painters finish the walls and ceiling. Each trade builds on the last, so this phase is a carefully sequenced relay.
How We Keep Your Home Livable
Remodeling is disruptive, but it does not have to be chaotic. We clean the work area and pathways at the end of every workday — tools put away, debris swept, dust barriers in place. For kitchen remodels, we help you set up a temporary kitchenette with a microwave and a wash station so daily life keeps functioning. For bathroom remodels, water shutoffs are brief and planned around your schedule.
Communication is the other half of livability. You will know what is happening each day, what is coming next, and who is showing up. If a timeline shifts, you hear about it from us first, with the adjusted plan attached.
Final Walkthrough and Punch List
When the work is substantially complete, we do a detailed final walkthrough with you. We check every door swing, grout line, fixture, and outlet. Anything that is not right goes on a punch list, and we do not consider the job done until every item is resolved to your satisfaction.
This is also when you get the rundown on care and maintenance — cleaning your new tile, what to avoid on stone countertops, how to operate new fixtures and fans. Then we hand you a finished space and get out of your way.
Typical Timelines
Timelines vary with project size and material lead times: a full bathroom remodel often runs a few weeks from demo to completion, while a kitchen remodel typically takes several weeks, and special-order materials can extend either one. Your schedule is based on your specific project, and we update it if anything changes along the way.
A remodel is a significant project, but with a clear process and steady communication, it is also a manageable one. If you are thinking about a kitchen or bathroom remodel in Anaheim, learn more about our kitchen remodeling services and how we handle each phase from start to finish.
Ready to get started? Call Remodel My Kitchen or Bath at 310.880.9718 for a free estimate. We will come out, look at your space, and lay out exactly what to expect — no pressure, no guesswork.