
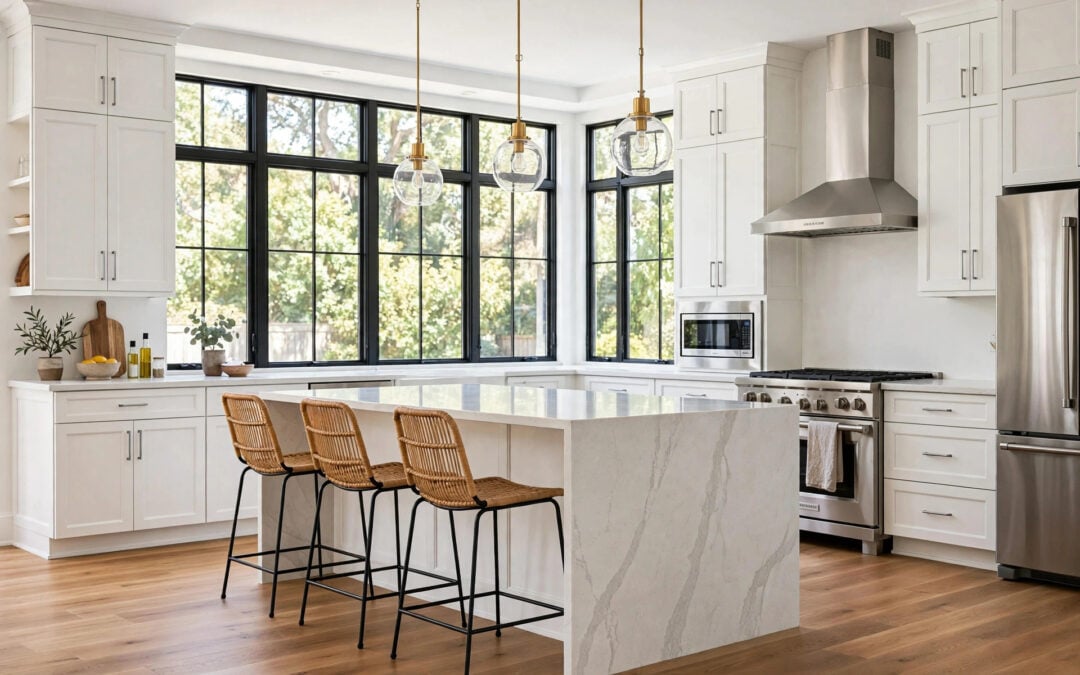
Beaumont has two kinds of kitchens: the compact, closed-off kitchens in the city's older ranch homes, and the builder-grade kitchens in the tract homes built during the city's big growth years. Both are ready for a rethink. If you are planning a kitchen remodel in Beaumont, the work you do before demolition matters more than anything that happens after it. Here is how we recommend approaching the planning phase.
Start With How You Actually Cook
Every good kitchen plan starts with an honest inventory of how the household uses the room. Do two people cook at once? Is the kitchen the homework station, the entertaining hub, or both? Do you need a real pantry, or would deep drawers and a well-organized cabinet run do the job? In Beaumont's newer tract homes, we often see kitchens that look spacious but waste their square footage — an oversized island in the wrong spot, a dead corner, a pantry too narrow to use. Planning starts by mapping your routines onto the floor plan, not by picking cabinet colors.
The Layout Decisions That Matter Most
Most Beaumont remodels come down to a few structural questions. Can the wall between the kitchen and the living area come down or open up? Where should the sink, range, and refrigerator land relative to each other — the classic work triangle still works, but modern kitchens often need a second zone for a coffee bar, a baking station, or a cleanup area that keeps guests out of the cook's way.
If your home is one of Beaumont's older ranch houses, the kitchen may be small and walled off from everything. Opening it to the dining area can transform the whole main floor, but it means understanding which walls are load-bearing and where the plumbing and electrical can realistically move. That is engineering, not guesswork, and it belongs in the plan before a single cabinet is ordered.
Cabinets, Counters, and the Budget Balance
Cabinets are typically the largest line item in a kitchen remodel, so the cabinet decision shapes everything else. Stock cabinets keep costs down but limit sizes and finishes. Semi-custom gives you far more flexibility for the awkward dimensions older Beaumont kitchens often have. Full custom is for kitchens where nothing is standard. There is no universally right answer — the right answer is the one that fits your layout, your storage needs, and your budget at the same time.
Counters, flooring, lighting, and appliances follow the same logic: decide in order of permanence and cost impact, and make sure the pieces coordinate before anything is purchased. A remodel planned on paper — with a real layout, real product selections, and a real schedule — is a remodel that finishes on time.
Permits and the Parts You Cannot Skip
In Beaumont, moving plumbing or electrical, altering walls, or changing the footprint generally requires permits and inspections. A licensed contractor handles the permit process as part of the job, and the inspections that follow are your protection: they verify the work behind the walls is safe and code-compliant. Any contractor who suggests skipping permits to save time is telling you exactly who they are. Listen.
Choosing the Right Remodeler
Look for a licensed contractor with a portfolio of completed kitchens, clear written scopes, and references you can actually call. Ask who will be in your home each day, how dust and disruption are managed, and what the communication plan looks like. The cheapest bid is rarely the cheapest project — the contractor who plans thoroughly is the one who finishes without the surprise change orders.
Plan It Once, Build It Once
A well-planned kitchen remodel is one of the best investments you can make in a Beaumont home — it changes how you live in the house every single day. If you are ready to start planning, explore our kitchen remodeling services and see what a thorough, professional process looks like.
Call us at 310.880.9718 to talk through your Beaumont kitchen. We will help you plan it right the first time, then build it the way it was planned.