
Category: bathroom-remodeling
For many Glendale homeowners, the bathtub is the least-used fixture in the house — and the hardest to step over. A bathtub to shower conversion replaces that tub with a walk-in shower that is easier to enter, easier to clean, and better matched to how you actually start and end your day. It is one of the most practical bathroom changes you can make without moving walls or expanding the footprint.
Glendale homes make this worthwhile. Many primary bathrooms still carry the original tub-and-shower combination from decades ago, built for a different routine. A dedicated shower gives you a wider entry and fixtures placed where you need them.
If you are researching a shower remodel, start with what the conversion actually involves. Our tub-to-shower conversion service explains the core service. This post walks through the decisions and steps specific to a Glendale project.
Why Homeowners in Glendale Make the Switch
The reasons are usually practical, not trendy. Stepping over a high tub wall gets harder over time, and a low-threshold or curbless entry removes that daily obstacle. A shower also frees visual space: glass, tile, and a continuous floor line make a modest bathroom feel larger without adding square footage.
There are maintenance gains, too. Old tub surrounds hide slow leaks at the faucet wall, the drain, and the caulk joints. Removing the tub exposes that area, so damaged backing, soft flooring, or tired plumbing can be fixed instead of covered up. And if no one in the house takes baths, keeping a tub in the primary bathroom just because it has always been there rarely makes sense — keep a tub in a hall bathroom if you want one, and make the primary bath work for you.
What the Conversion Involves, Step by Step
We start with a visit to measure the existing tub alcove, check water pressure and drain location, and talk through how you use the shower. A standard tub alcove converts cleanly in many cases, because the drain and supply lines are already in the right zone. Moving a drain is possible, but it adds work, so we confirm the layout before design is final.
Next comes demolition. The old tub, surround, and fixtures come out, and we inspect the framing, subfloor, and plumbing behind the walls. This is when surprises show up — a slow valve leak or water damage that never reached the surface. We address those items while the wall is open, not after new tile is up.
Then the shower is built from the inside out: correct drain placement, a properly sloped pan, and waterproofing behind the tile or surround. Waterproofing is the part you will never see and the part that matters most. Finally, we set the valve and fixtures, add glass if you choose it, finish tile and caulking, and walk through drainage, temperature control, and every sealed joint with you.
Design Choices That Make a Difference
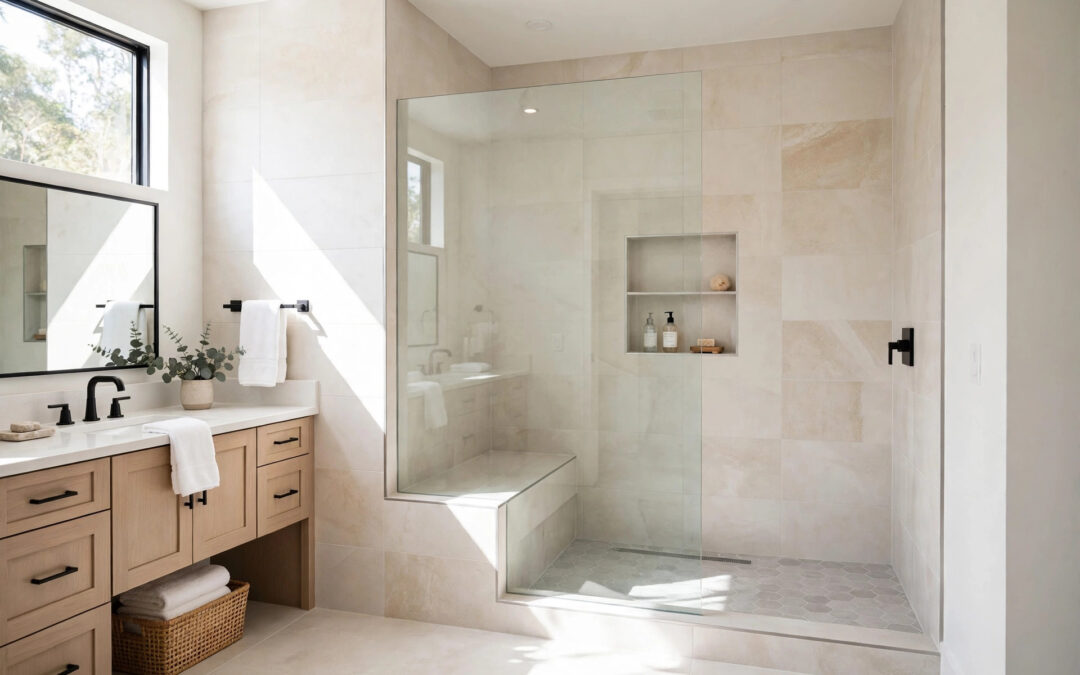
Small choices have an outsized effect. A built-in bench gives you a place to sit, a recessed niche keeps bottles off the floor, and a hand-held shower on a slide bar adds flexibility for rinsing and cleaning.
Threshold style matters, too. A low curb is the most forgiving for containing water. A curbless entry removes the step entirely, but it requires careful floor sloping and is not right for every slab or subfloor. We will tell you plainly which option your bathroom supports. For finishes, large-format wall tile reduces grout lines to clean, slip-resistant floor tile is a must, and clear glass keeps the new space feeling open in a way a curtain never did.
If you are comparing bathroom remodel contractors near me, ask each one specifically how they waterproof a converted shower and whether they will open and repair the wall and floor behind the old tub. The answers separate a real remodel from a cover-up.
Timeline, Disruption, and Cost Factors
Most conversions use the existing footprint, which keeps the project focused. The timeline depends on what we find at demolition, the materials you select, and whether glass is custom-measured after tile — that step is normal and protects the fit. Cost is driven by factors, not a single number: plumbing and subfloor condition, tile versus panel materials, custom glass, fixture level, and whether the drain or valve moves. Choosing materials early keeps both schedule and budget steady.
Is a Conversion Right for Your Glendale Bathroom?
A conversion is a strong fit if the tub goes unused, entry is getting difficult, or the old surround is tired and leaking at the seams. It is worth pausing if this is the only tub in the house and young children or future buyers are a near-term concern — in that case, we can talk through keeping a tub elsewhere or choosing a different bathroom for the conversion.
We are Remodel My Kitchen or Bath, a kitchen and bathroom remodeling team based in Orange, CA, serving Glendale and nearby communities. We handle the plumbing, waterproofing, tile, and glass coordination as one project, with one team accountable for the result.
Ready to see what this would look like in your Glendale home? Call Remodel My Kitchen or Bath at 714.746.7611 for a free consultation. We will measure your space, talk through options honestly, and give you a clear plan before work begins.
